• Link to Facebook
  • Link to X
  • Link to LinkedIn
  • WHAT’S YOUR HOME WORTH
  • PROPERTY SEARCH
  • INFO@PARKREALTYATLANTA.COM
  • (877) 249-8533
Park Realty | Atlanta Real Estate
  • Home
  • About
    • John Morgan
    • Drew Jackson
    • Brandon Orth
    • Chris Fisk
    • Lori Clomburg
    • Sean Keeby
    • Jason Aldrich
    • Charles Hayes
  • Property Search
    • Candler Park Homes
    • Virginia Highland Homes
    • Lake Claire Homes
    • Morningside Homes
    • Druid Hills Homes
    • Inman Park Homes
    • Grant Park Homes
    • Ormewood Park Homes
    • East Atlanta Homes
    • Old Fourth Ward Homes
    • Kirkwood Homes
    • Edgewood Homes
    • Cabbagetown Homes
    • Reynoldstown Homes
    • Decatur Homes
    • Oakhurst Homes
    • East Lake Homes
    • Ansley Park Homes
    • Midtown Homes
    • Brookhaven Homes
    • Buckhead Homes
  • Featured Listings
  • Neighborhoods
    • Ansley Park
    • Brookhaven
    • Buckhead
    • Cabbagetown
    • Candler Park
    • Decatur
    • Downtown
    • Druid Hills
    • East Atlanta
    • East Lake
    • Edgewood
    • Grant Park
    • Inman Park
    • Kirkwood
    • Lake Claire
    • Little Five Points
    • Midtown
    • Morningside
    • Old Fourth Ward
    • Ormewood Park
    • Poncey Highland
    • Reynoldstown
    • Virginia Highland
  • Blog
  • Our Services
    • Selling a Home in Atlanta
    • Buying a Home in Atlanta
    • Apply to be an Agent
    • What is My Home Worth?
    • Financing Your Home
  • Contact
  • Menu Menu

2110 Stockbridge Drive SE – East Atlanta

Previous Next
$685,000 SOLD
2,210 Sq ft4 beds3 baths1 garage
Descriptionmore details

2110 Stockbridge Drive SE – East Atlanta

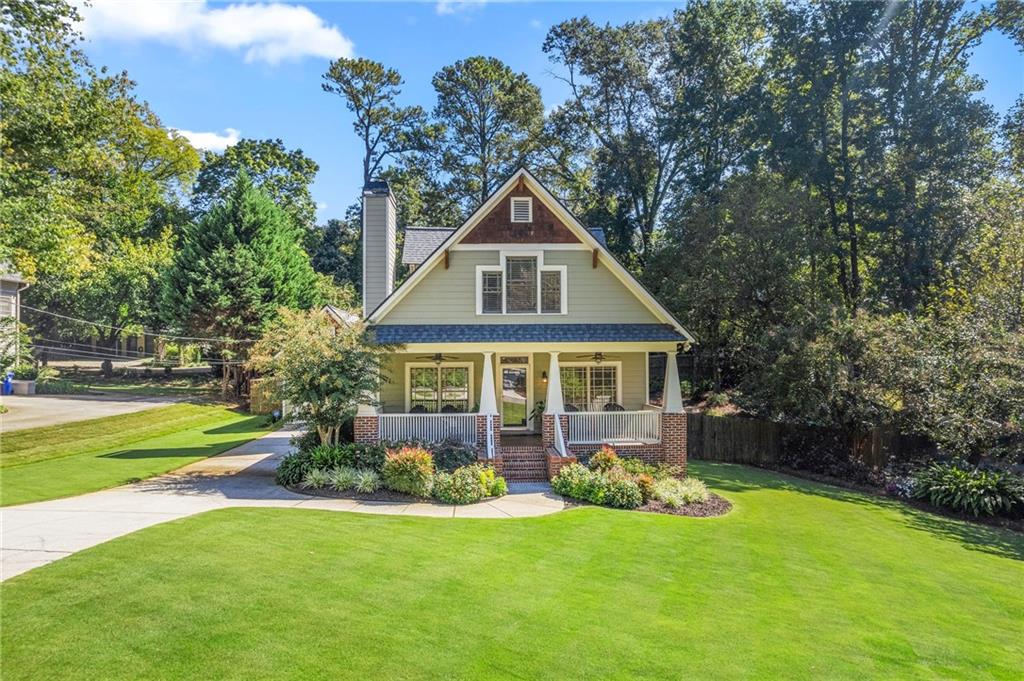
Welcome to this charming Craftsman home located on a highly desirable street just down the road from the vibrant shops and restaurants of East Atlanta Village. This spacious 4-bedroom, 2.5-bathroom residence boasts hardwood floors throughout, a fantastic semi-open floor plan ideal for both entertaining and privacy, and exquisite finishes including chair rails and crown moldings. The bright eat-in kitchen is a chef’s delight, featuring a new gas range, stainless steel appliances, granite countertops, and a generous pantry for all your storage needs. Flowing seamlessly from the kitchen is the expansive dining room, which opens out to the inviting living room adorned with a gas-starting wood-burning fireplace. On the main floor, you’ll find two well-appointed bedrooms, including a full suite perfect for guests or family members seeking main-level living. Additionally, a conveniently located guest half bath is situated in the hall for easy access. Upstairs, the oversized primary bedroom suite awaits, complete with a spacious walk-in closet, along with another sizable bedroom. A bonus sitting area at the top of the stairs provides additional space for relaxation or entertainment and a full laundry room with storage adds to the convenience of the upper floor. Step outside to discover your private oasis! Opening out from the kitchen, the back deck overlooks an enormous backyard that has been meticulously landscaped with charming flower gardens, multiple sitting areas, and lush green grass – an ideal setting for gatherings with friends and family. It’s important to note that the backyard is even larger than it appears in the pictures, making it a must-see highlight feature of the property. The home has been lovingly maintained by the sellers, with recent updates including renovated bathrooms, a brand new HVAC system installed in 2019, a new water heater in 2020, a new roof in 2021, and a fully redone crawl space to prevent any water intrusion. Additionally, there’s a garage providing convenient parking and storage space. Enjoy the convenience of this wonderful neighborhood, which offers proximity to parks, green spaces, local shops and restaurants, a farmers market, and easy commutes with I-20 just moments away.

2110 Stockbridge Drive SE, Atlanta, GA 30316 (MLS # 7348434)

(all data current as of 5/12/2026)
Photo for 2110 Stockbridge Drive SE, Atlanta, GA 30316 (MLS # 7348434)
Price $685,000
Beds 4
Baths 3 Baths
Home size 2,210 sqft
Welcome to this charming Craftsman home located on a highly desirable street just down the road from the vibrant shops and restaurants of East Atlanta Village. This spacious 4-bedroom, 2.5-bathroom residence boasts hardwood floors throughout, a fantastic semi-open floor plan ideal for both entertaining and privacy, and exquisite finishes including chair rails and crown moldings. The bright eat-in kitchen is a chef's delight, featuring a new gas range, stainless steel appliances, granite countertops, and a generous pantry for all your storage needs. Flowing seamlessly from the kitchen is the expansive dining room, which opens out to the inviting living room adorned with a gas-starting wood-burning fireplace. On the main floor, you'll find two well-appointed bedrooms, including a full suite perfect for guests or family members seeking main-level living. Additionally, a conveniently located guest half bath is situated in the hall for easy access. Upstairs, the oversized primary bedroom suite awaits, complete with a spacious walk-in closet, along with another sizable bedroom. A bonus sitting area at the top of the stairs provides additional space for relaxation or entertainment and a full laundry room with storage adds to the convenience of the upper floor. Step outside to discover your private oasis! Opening out from the kitchen, the back deck overlooks an enormous backyard that has been meticulously landscaped with charming flower gardens, multiple sitting areas, and lush green grass - an ideal setting for gatherings with friends and family. It's important to note that the backyard is even larger than it appears in the pictures, making it a must-see highlight feature of the property. The home has been lovingly maintained by the sellers, with recent updates including renovated bathrooms, a brand new HVAC system installed in 2019, a new water heater in 2020, a new roof in 2021, and a fully redone crawl space to prevent any water intrusion. Additionally, there's a garage providing convenient parking and storage space. Enjoy the convenience of this wonderful neighborhood, which offers proximity to parks, green spaces, local shops and restaurants, a farmers market, and easy commutes with I-20 just moments away.

Property Type(s): Single Family

Last Updated 4/8/2024 Tract East Atlanta
Year Built 2003 Community
Garage Spaces 1.0 County Dekalb
Total Parking n/a

Schools

Elementary School Ronald E McNair Discover Learning Acad
Jr. High School McNair - Dekalb
High School McNair

Additional Details

Lot 0.3 acre(s) Parking Driveway, Garage, Garage Door Opener, Garage Faces Front, Kitchen Level
Pool Description None Sewer Public Sewer
Stories 2 Subdivision East Atlanta
Taxes 8260 Utilities Cable Available, Electricity Available, Natural Gas Available, Phone Available, Sewer Available, Water Available
View Description City, Trees/Woods Water Public
Water Access None Lot Dimensions 150 x 100

Features

Air Central Air
Air Conditioning Yes
Appliances Dishwasher, Disposal, Gas Range, Gas Water Heater, Range Hood, Refrigerator, Self Cleaning Oven, Washer
Basement None
Construction Cement Siding
Exterior Private Yard, Rain Gutters
Fireplace Yes
Garage Yes
Heat Central, Forced Air
Interior Breakfast Bar, Crown Molding, Double Vanity, Eat-in Kitchen, Kitchen Island, Pantry, Walk-In Closet(s)
Lot Description Back Yard, Cleared, Front Yard, Landscaped, Private
Style Bungalow, Craftsman
View Yes

Location

FMLS Logo Listings on this website come from the FMLS IDX Compilation and may be held by brokerage firms other than the owner of this website. The listing brokerage is identified in any listing details. Information is deemed reliable but is not guaranteed. If you believe any FMLS listing contains material that infringes your copyrighted work, please click here to review our DMCA policy and learn how to submit a takedown request. © 2026 FMLS.
Data last updated: 5/12/26 3:46 AM PDT.

Walk Score provided by walkscore.com.

Listing provided courtesy of Park Realty, LLC.

(view all details for MLS #7348434)

Get In Touch

Drew Jackson

(404) 889-4275 djackson@parkrealtyatlanta.com

Real Estate Search

GET IN TOUCH

  • Park Realty
    1651 Mclendon Avenue
    Atlanta, GA 30307

  • (877) 249-8533

  • info@parkrealtyatlanta.com

HELP FOR CUSTOMERS

  • Selling Your Home
  • Buying a Home
© PARK REALTY. All Rights Reserved. | DESIGNED BY PETIT ROBOT. | PETITROBOT.com
  • Link to Facebook
  • Link to X
  • Link to LinkedIn
Link to: 705 E Ponce De Leon Avenue – Glenwood Estates Link to: 705 E Ponce De Leon Avenue – Glenwood Estates 705 E Ponce De Leon Avenue – Glenwood Estates Link to: 1782 Dekalb Avenue | Lake Claire Link to: 1782 Dekalb Avenue | Lake Claire 1782 Dekalb Avenue | Lake Claire
Scroll to top