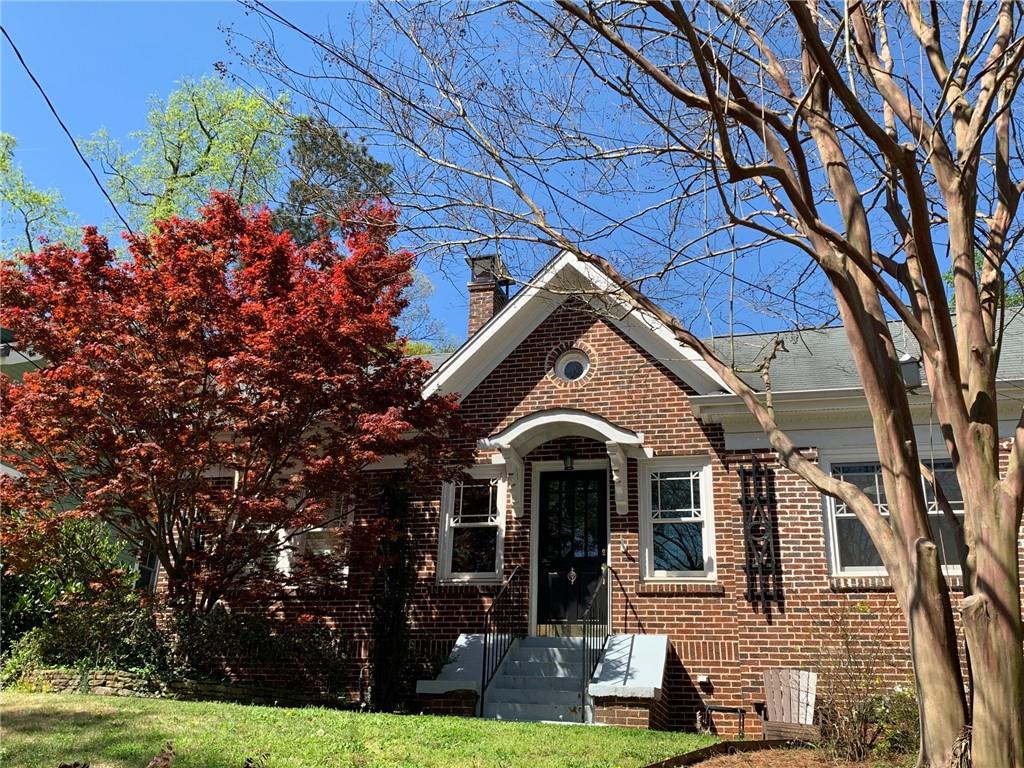
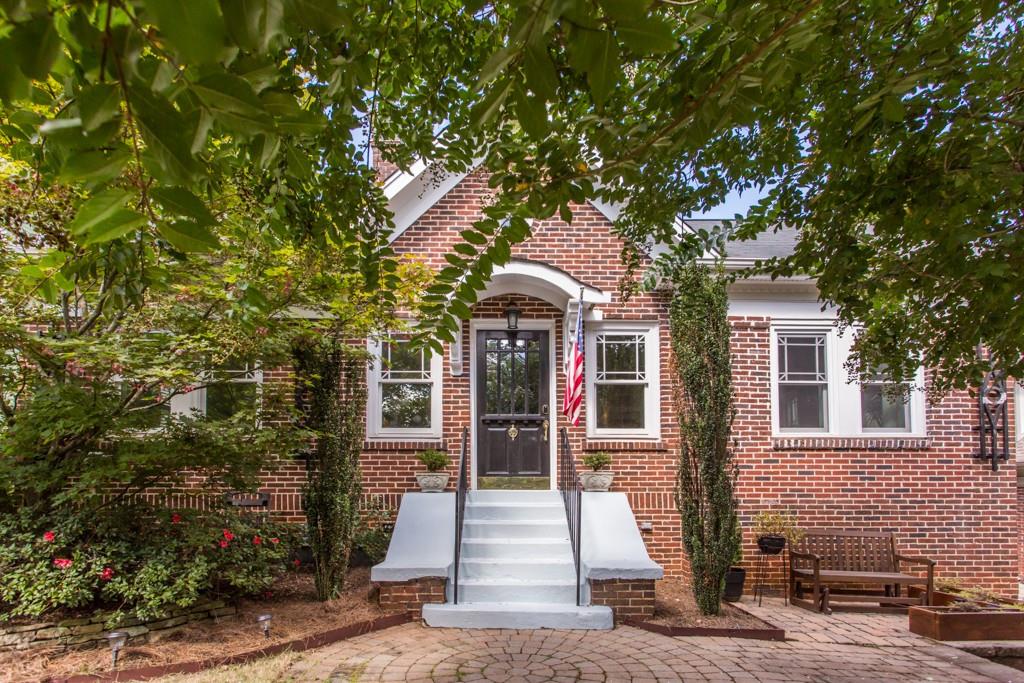
256 East Lake Drive
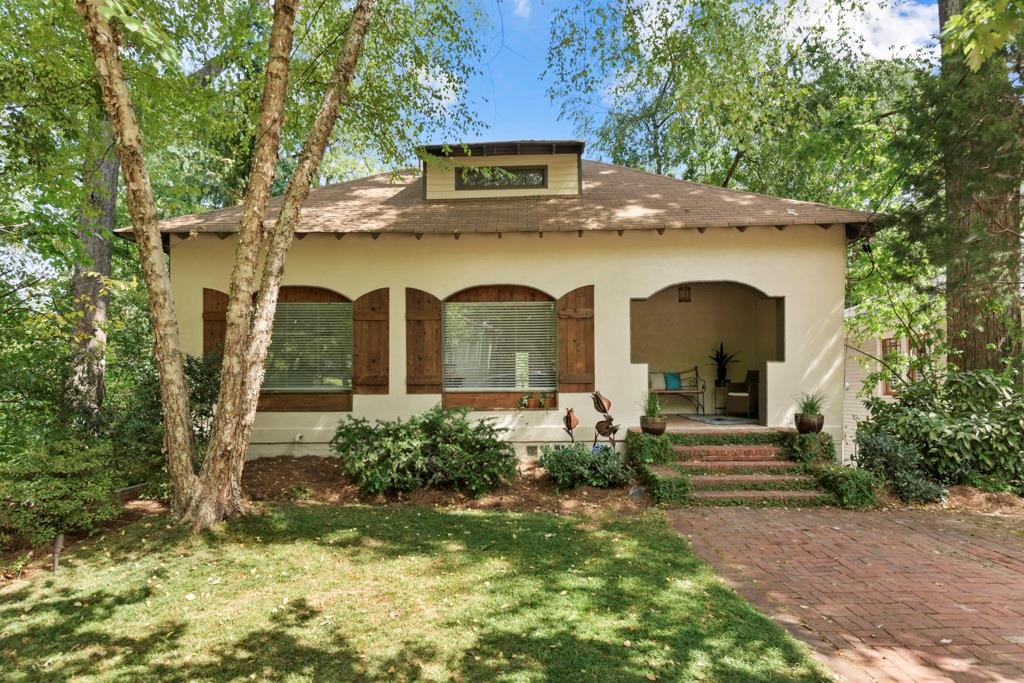
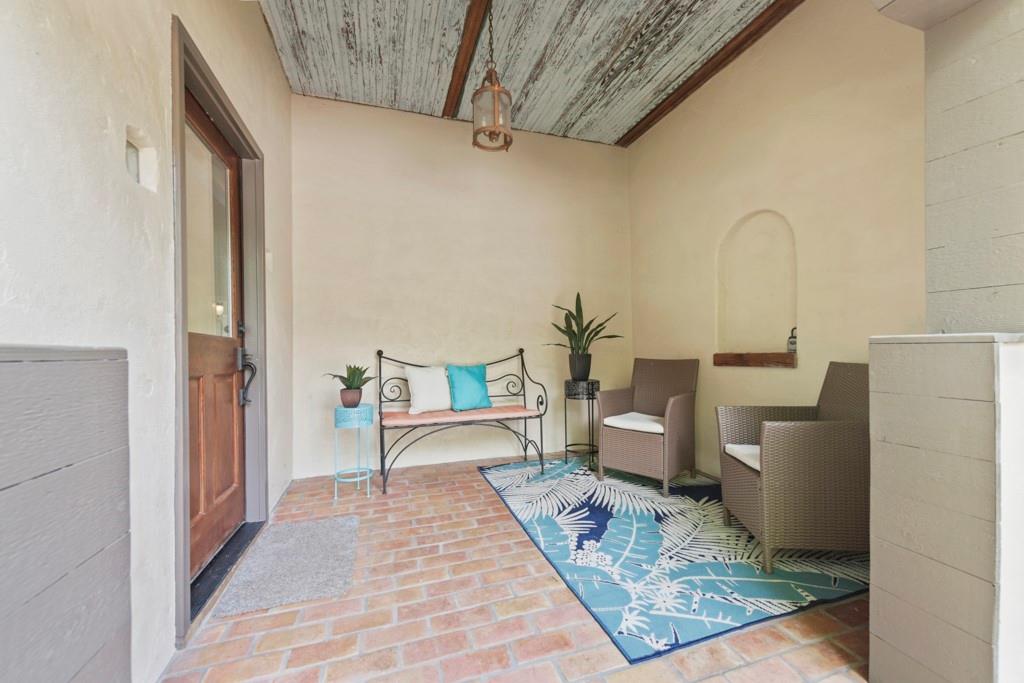
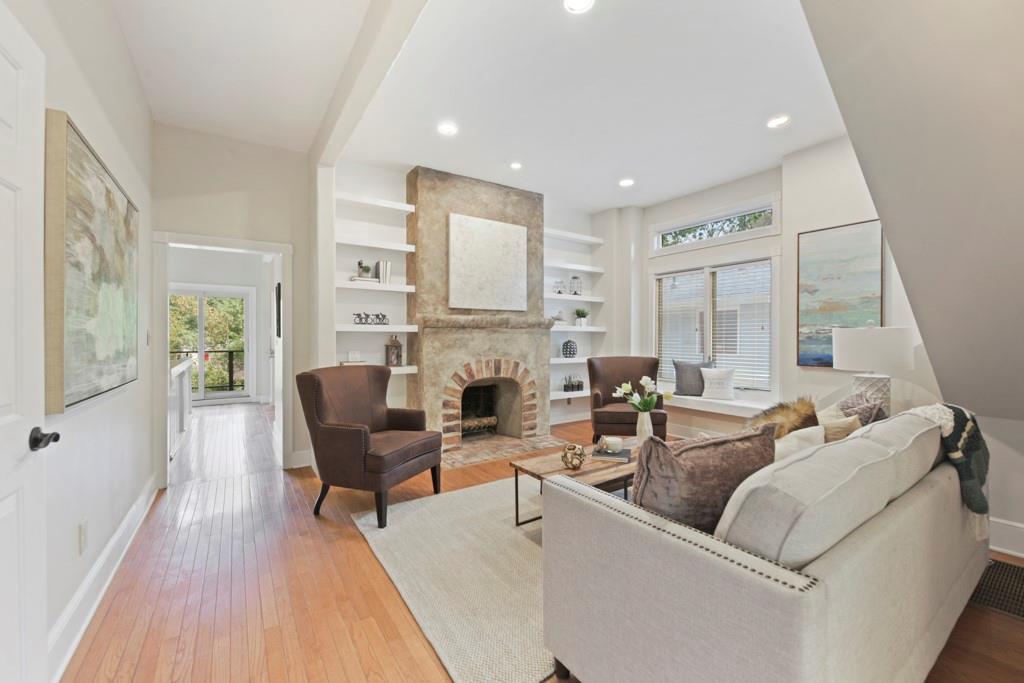
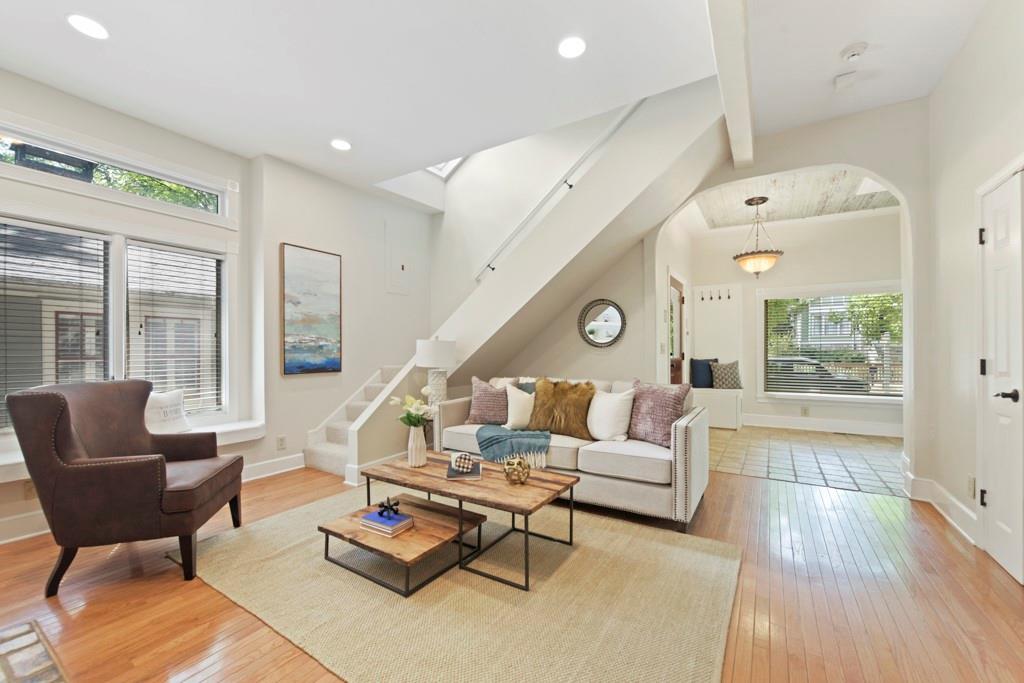
A home in Oakhurst.
Bedroom: In-Law Suite/Apartment, Master on Main, Roomate Floor Plan
Master Bath: Double Vanity, Separate Tub/Shower
Kitchen: Breakfast Bar, Cabinets White, Stone Counters
Dining: Open Concept, Separate Dining Room
Laundry: Laundry Room, Lower Level
Rooms: Bonus Room, Den
Accessibility: None
Lot Features: Back Yard, Front Yard, Sloped
Appliances: Dishwasher, Disposal, Gas Cooktop, Gas Range, Refrigerator
Basement: Interior Entry, Unfinished
Community: Near Marta, Near Schools, Near Shopping, Near Trails/Greenway, Park, Playground, Restaurant, Sidewalks, Street Lights Parking Feat: Kitchen Level, Level Driveway, Parking Pad
Cooling: Central Air, Heat Pump Parking Carports:
Parking: 2
Patio/Porch: Covered, Deck, Front Porch, Rear Porch, Screened
Electric: 110 Volts Pool Features: None
Exterior: Private Front Entry, Private Rear Entry, Private Yard Road Front: State Road
Fencing: Back Yard Road Surface: Asphalt
Fireplace #: 1
Roof: Composition, Shingle
Fireplace: Decorative Security: Smoke Detector(s)
Flooring: Ceramic Tile, Hardwood
Sewer: Public Sewer
Grn Bld Cert:
Spa: None
Grn Efficiency: HVAC, Lighting, Windows
Utilities: Cable Available, Electricity Available, Natural Gas Available, Phone Available, Sewer Available, Water Available
Grn Gen: None
Heating: Central, Heat Pump
Water Source: Public
Interior: Bookcases, Cathedral Ceiling(s), Double Vanity, Entrance Foyer, High Ceilings 9 ft Lower, Walk-In Closet(s), Wet Bar
Windows: Insulated Windows